

Design Without Limits
Potter Interiors and NACCI worked closely with JWA Architects and installers EI Build to ensure every component met the project’s exacting standards. CMP Builders provided additional support throughout, helping ensure the design intent was fully realised.
Western Hemlock battens finished with Resene Uluru stain and clear coat provide a sophisticated foundation for creative design possibilities. Available in 30x40mm and 30x90mm profiles, these battens work seamlessly in conjunction with batten joiners to create unique and striking patterns across your ceiling or wall surfaces.
The Nacci Clip-In Batten System enabled efficient and straightforward installation, even with the complex patterns featured in this project. Aluminium batten joiners ensure solid, reliable connections between battens, making it simple to achieve the intricate designs shown. This project demonstrates that with the right systems and products in place, your design possibilities are truly limitless.
First Impressions

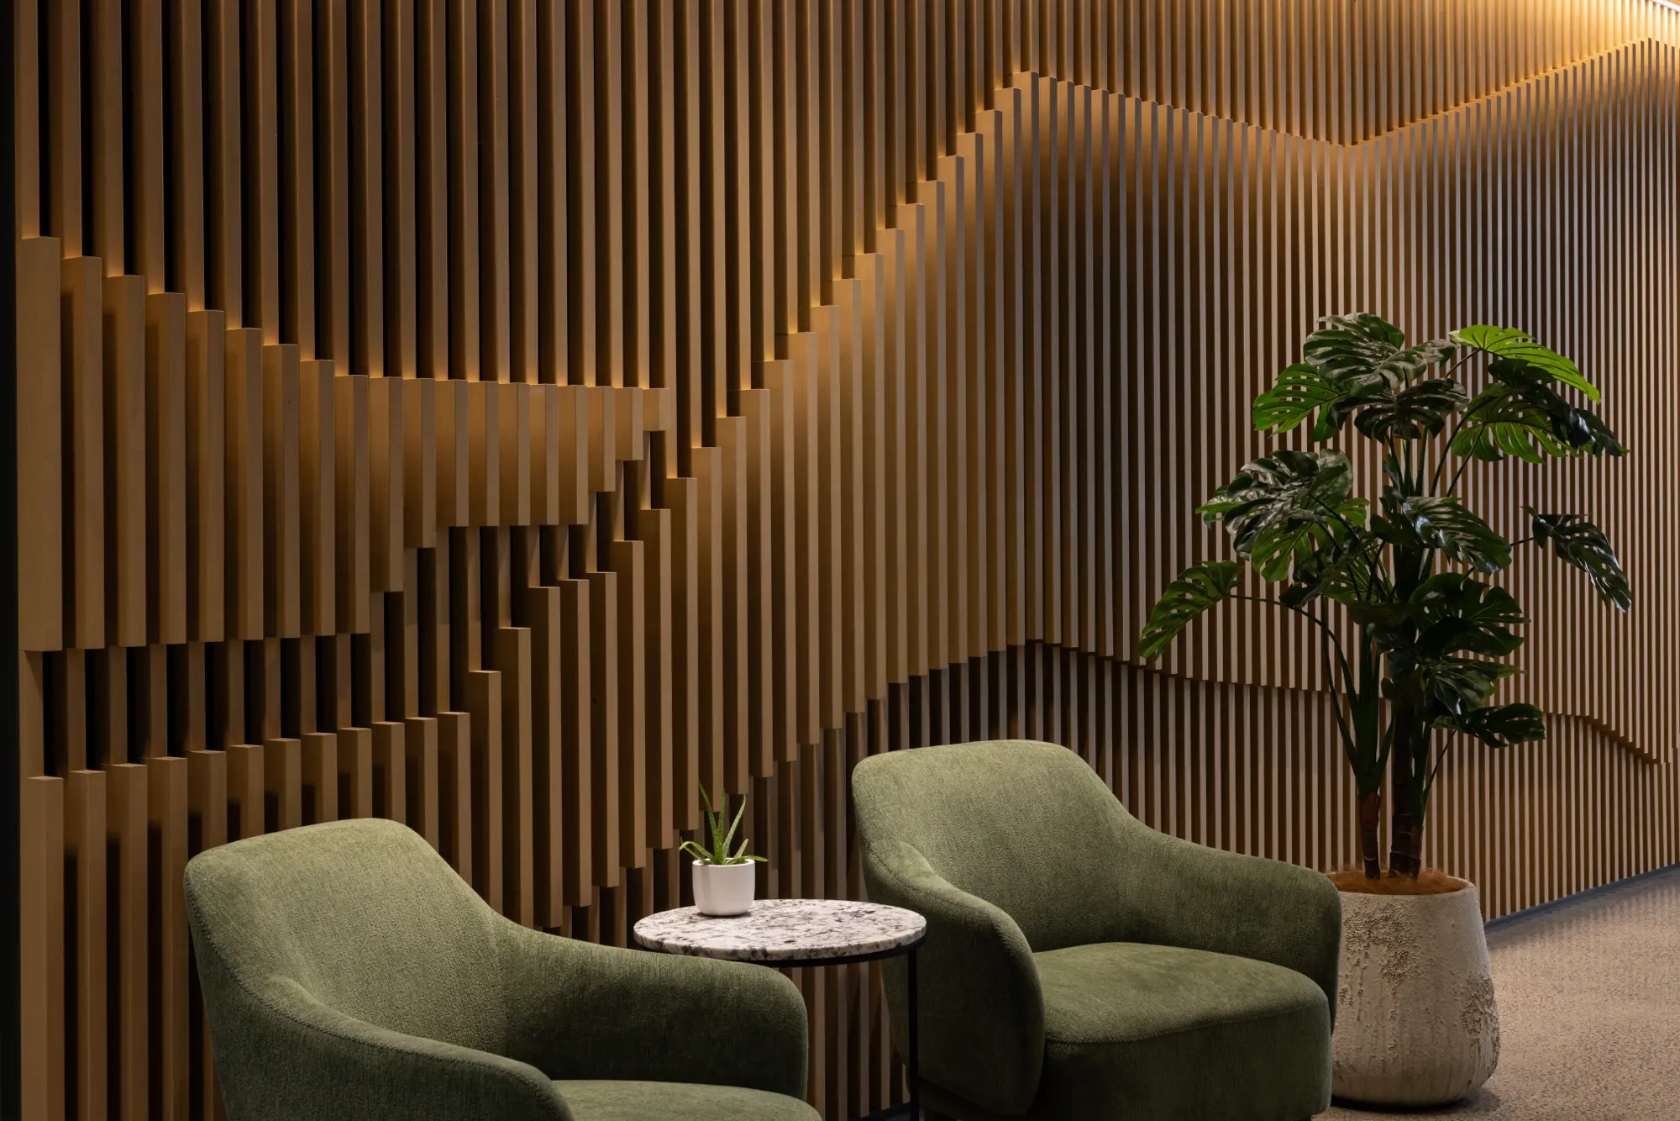
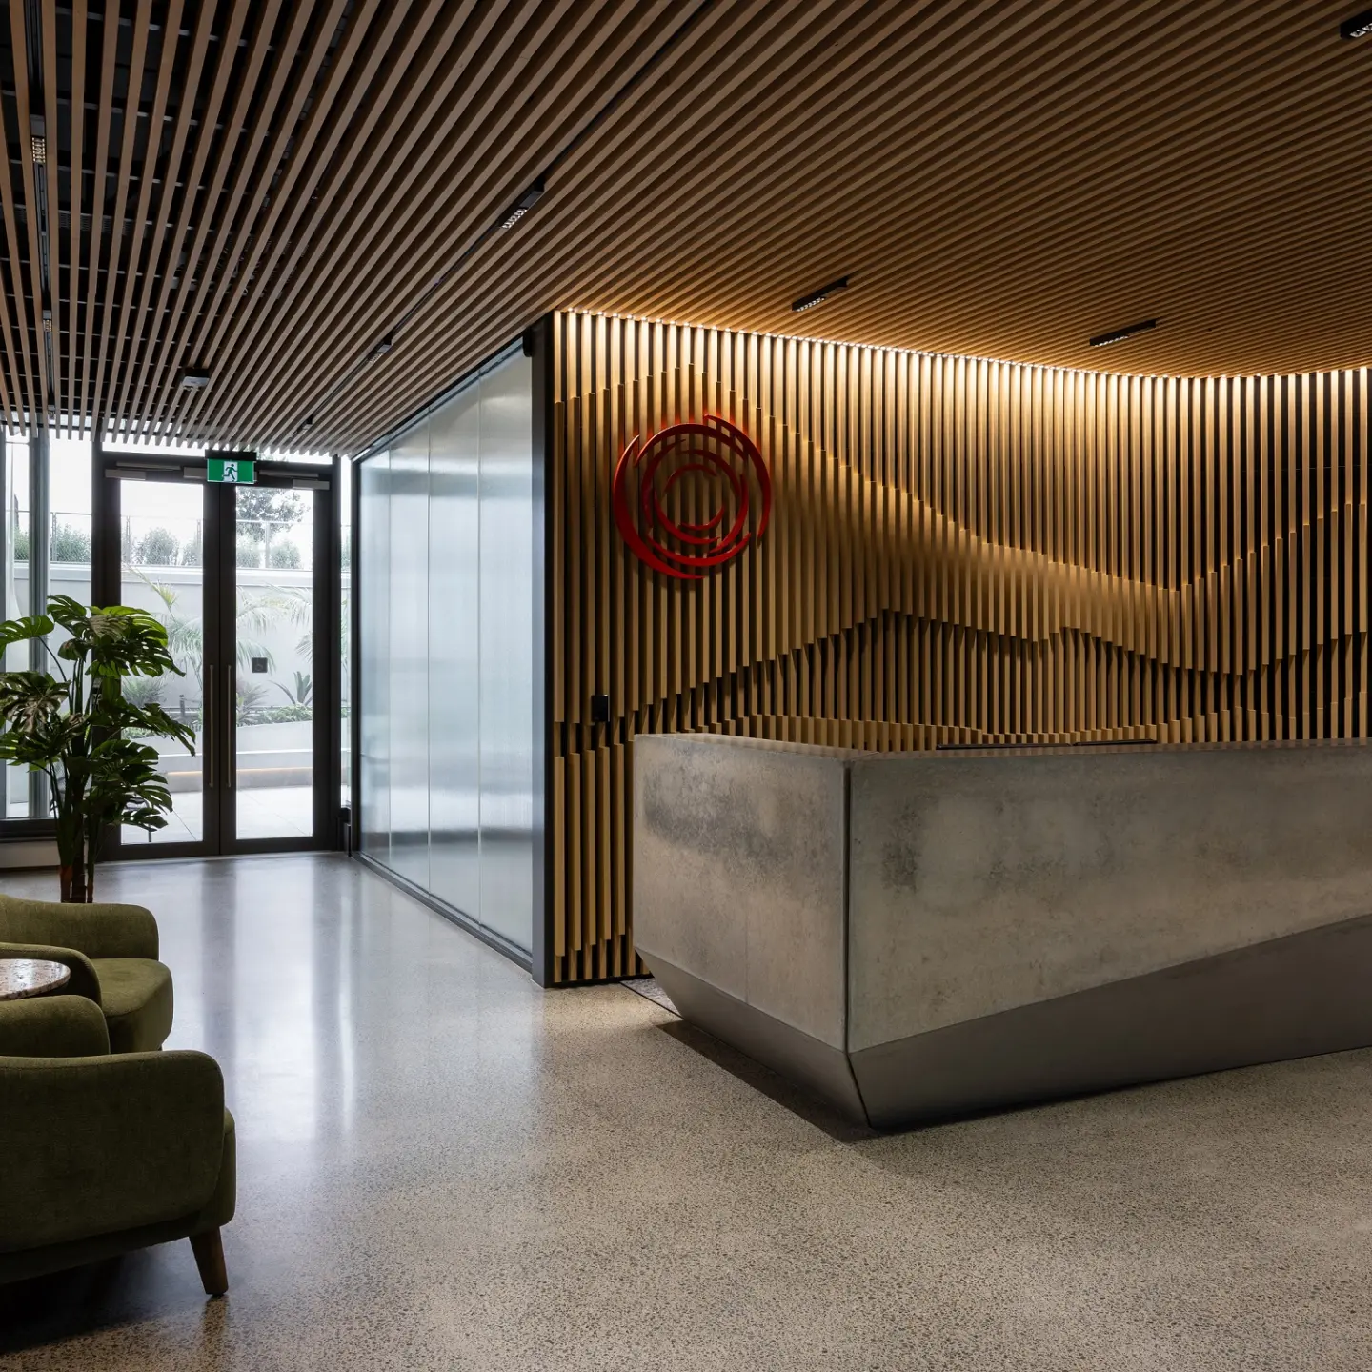
The reception area of the Atlas Concrete headquarters sets an immediate tone of sophistication and intent. Western Hemlock battens run seamlessly from floor to ceiling across every wall, including a sweeping curved feature wall that demonstrates the adaptability of the Nacci Clip-In System. Integrated LED lighting is concealed within the batten layout, transforming the walls into a striking illuminated feature that shifts the atmosphere of the space throughout the day.
The battens also feature a custom extruded profile pattern, adding a layer of visual depth and texture that makes the reception area truly one of a kind.
Beauty in Every Detail
These images capture the full scope of the reception area and the remarkable consistency achieved across every surface. The rhythm of the battens creates a cohesive and refined aesthetic, while the natural warmth of Western Hemlock softens the overall environment.
Beyond their visual appeal, timber battens offer genuine acoustic benefits, absorbing and diffusing sound within the space to reduce echo and improve the overall acoustic comfort of the room. In a busy reception environment, this is as practical as it is beautiful.


Elevated Design: Lighting, Texture, and Movement
The main staircase continues the design language established in the reception, with floor to ceiling battens lining the walls on each level. The custom extruded pattern adds bold visual interest as you move through the space, while integrated LED lighting highlights the texture and depth of the profile, making the staircase an eye catching architectural feature in its own right. Far from a purely functional space, the staircase becomes a moment of design that connects each floor with purpose and character.


Refined Workspaces

Throughout the building, meeting rooms and office spaces carry the same commitment to quality and finish. Floor to ceiling Western Hemlock battens bring warmth and a sense of calm to these working environments, creating spaces that feel considered and refined without distraction.
The clean profile without extruded patterning allows the natural grain and tone of the timber to take centre stage, complementing the broader design scheme while fostering a focused and comfortable atmosphere for everyday use.

The clean profile without extruded patterning allows the natural grain and tone of the timber to take centre stage, complementing the broader design scheme while fostering a focused and comfortable atmosphere for everyday use.


